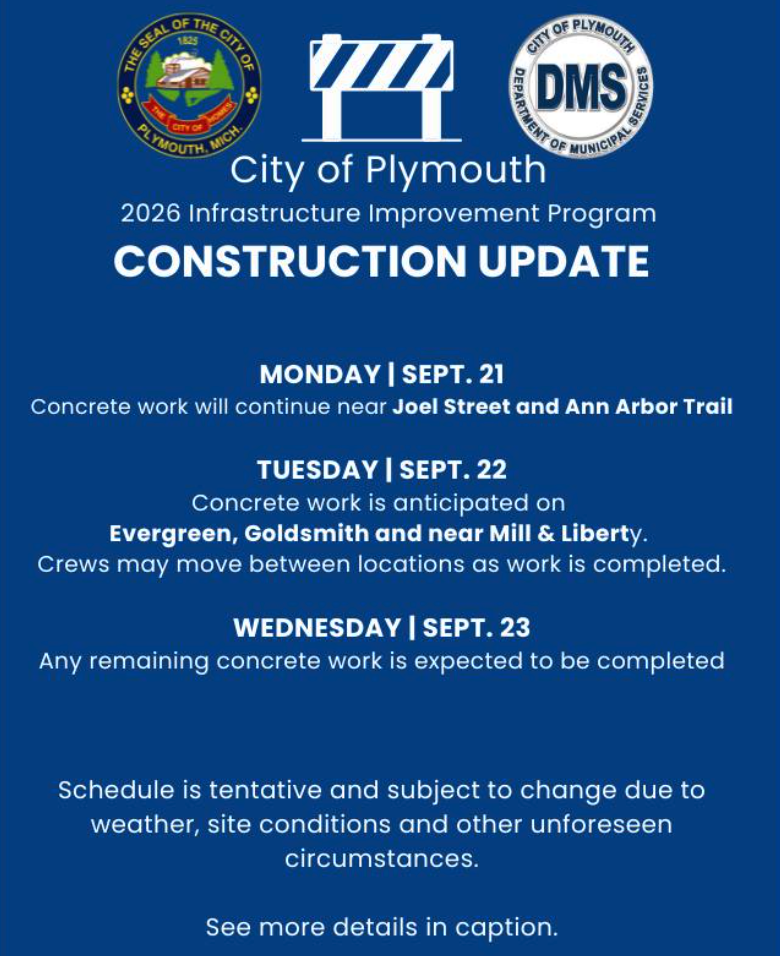
The Plymouth City Commission and a Planning Commission sub-committee both meet at City Hall this week, Monday, Sept. 21, and Tuesday, Sept. 22.
The City Commission holds its regular meeting at 7 p.m. Monday, Sept. 21, at City Hall, 201 S. Main St. The city's website lists the full agenda. Individual action items were not available at publication.
The following evening, the Planning Commission Zoning Audit Sub-Committee meets at 6 p.m. Tuesday, Sept. 22, in the City Hall Conference Room. That session carries more visible substance for residents watching downtown development rules.
What the sub-committee is working on
Greta Bolhuis, the city's planning and community development director, prepared a Sept. 16 staff memo covering tasks 12 through 16 of the city's ongoing zoning audit, according to the Sept. 22 agenda packet. The memo focuses on streamlining how development projects get reviewed and approved.
Staff built a matrix comparing current and proposed approval processes for permitted uses, special land uses, site condominiums, rezonings, text amendments, variances and planned unit developments. One proposed change would let some permitted-use changes of use with no site improvements skip full Planning Commission site plan review and instead go through administrative review by the community development director.
The memo draws on best practices from the state's Redevelopment Ready Communities program, which calls for clear steps in major development review. Staff reviewed example ordinances from Albion, DeWitt and Milan.
At the sub-committee's Aug. 17 session, Vice-Chair Medaugh, Commissioners Katie Rossie and Rob Mengel discussed defining building height as three or four stories and 40 or 50 feet based on a height overlay map. They also worked on clarifying side yard setbacks and creating flowcharts to explain approval steps. Commissioner Don Webb was excused from that meeting.
The sub-committee has already moved one item forward.
A B-2 District front yard setback rule setting a zero-foot minimum and 12-foot maximum was introduced to the sub-committee July 13, discussed Aug. 17 and sent to the full Planning Commission on Sept. 9.
The zoning overhaul ties to the city's 2022–2026 Strategic Plan, which lists modernizing the zoning ordinance under its "Attractive, Livable Community" goal.
How to participate
The Sept. 22 sub-committee meeting includes a citizens comments period for items not on the agenda. Speakers get up to three minutes and must state their name and address. Residents needing ADA accommodations should contact the city's ADA coordinator at 734-453-1234, ext. 234, at least two working days before the meeting, by mail at 201 S. Main St., or by email at [email protected].